


Transformation from ugly duckling to beautiful swan
A complete makeover with a new roof, internal reconfiguration and an extension to the rear of the property.
The internal reconfiguration was achieved by re-working two existing rooms and linking to the extension to provide a spacious, open plan area to include the kitchen, living room and dining room.
Phase 1 of this transformation was completed in December 2013 with a working kitchen ready for Christmas.
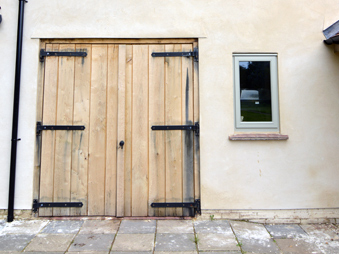
Work has continued in 2014 with the addition of solid oak garage doors which have been hand crafted in our Andover workshop.
Windows have been replaced with painted hardwood frames and the hardwood French doors on the extension have been painted to match.
Rendering of the house was finished at the beginning of March 2014 and all that remains is the groundwork to the front of the property to complete the transformation from ugly duckling to beautiful swan.
(Please refer to “Real Kitchens” for the kitchen transformation under Classic Kitchen Reconfiguration))