


To all at Abbotts Kitchens and especially Bev for your time and patience and Steve for doing such a fabulous job! We will sing your praises
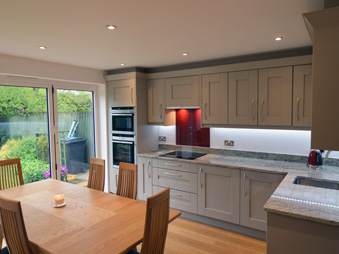
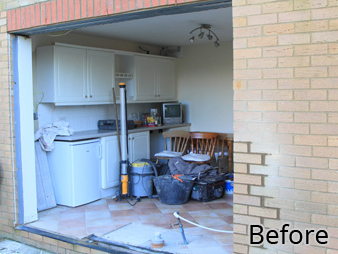
The clients wanted to open up their kitchen to provide easy access to the garden, maximise the view to the great outdoors and ultimately create a feeling of light and space. This was achieved by installing bi-fold doors, but the downside of this was losing a wall, resulting in reduced space for cabinets and storage.
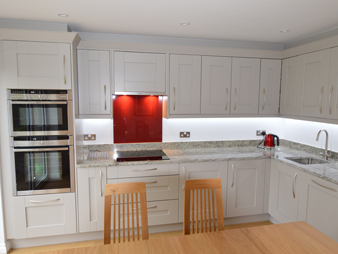
The solution was to create a utility room by taking space from the integral garage, leaving the kitchen specifically for cooking and dining. The Milbourne range in a painted stone finish was chosen for the furniture, surfaced in natural coloured granite worktops.
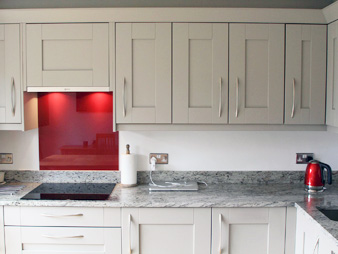
The end result is a light, spacious and workable kitchen which the clients are delighted with. The granite worktops have a reddish vein running through them and this is highlighted and complemented by the cherry red splashback, which adds its own sense of fun to the scheme. The client was keen to avoid a gap and dust trap between the top of the units and ceiling so scribing into the ceiling achieved this.